Plan around how you actually use the room: what you will plug in, where you will read and what will sit behind furniture.
Put the furniture on a sketch first, even a hand-drawn one. Position the table, bed or sofa and mark where you will read, work or charge equipment. Then draw the sockets and light points you can already identify from the outside. This will help you spot what will be hidden or too far away.
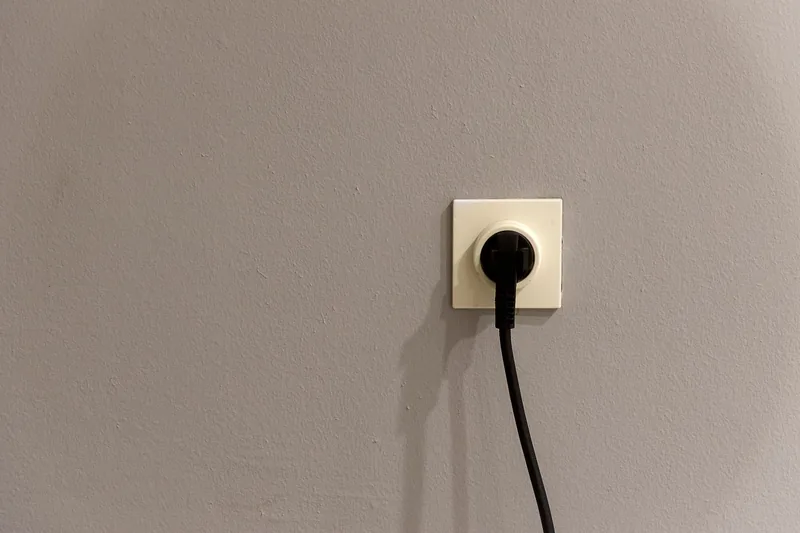
This planning is suitable for a bedroom, living room or study. It does not replace an electrical installation design and must not be applied to bathrooms, kitchens or outdoor areas without review. Do not open fittings to find cable routes or drill to check whether you can move a socket elsewhere.
Define each place of use
| Place | What to note |
|---|---|
| Desk | Equipment used simultaneously, monitor position and space for a task lamp. |
| Bed or sofa | Where reading will take place, which light you want to control and which devices will be plugged in. |
| Walkway | Which doors and drawers open and where people will walk. |
| Tall furniture or wardrobe | Which sockets will sit behind it and whether they will remain accessible. |
Distinguish equipment that stays plugged in from occasional uses. An extra charger, printer or device shared between rooms may change what you need. Do not plan a permanent solution using linked extension leads or cables across walkways.
Consider the light from the task's position
If the room looks bright but the book is in shadow, point out that specific problem. A reading lamp and general lighting do different jobs. Also observe whether a light or window reflects in the screen from your usual position, without looking directly at a bright light source.
IDAE recommends matching lighting to use and favouring focused lighting where appropriate. That does not mean choosing a single colour temperature for the whole home or a fixed number of spotlights. Explain where you need to see better and which controls are convenient for you.
What the company needs to resolve
- Whether an existing point can be used or a modification is needed.
- How the route will be installed and which finishes will be affected.
- Which fittings and lights are suitable for the intended use.
- Which checks and documents the work requires.
In Spain, Article 20 of the Reglamento electrotécnico para baja tensión reserves modifications to the installation for an electrical installation company. Your sketch describes a need; it does not establish whether it can be carried out or how to protect it. You do not have to choose cables or protective devices to request an assessment.
Before finalising the proposal, check that you and the company are counting the same things: one position with several sockets is not always described in the same way as several separate points. Ask for a sketch or list identifying each place. If the work affects paintwork, fixed furniture or finishes, clarify who removes and reinstates them.